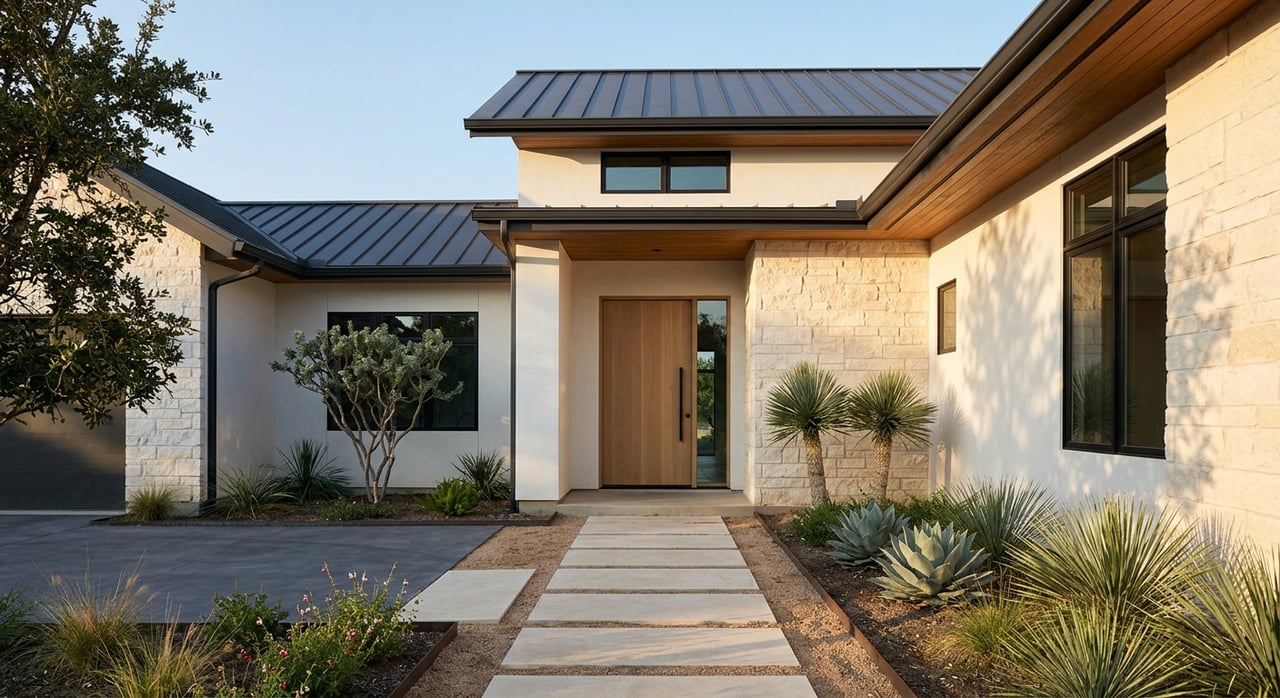
If you are thinking about building in Spanish Oaks, you are not just choosing a floor plan. You are choosing a homesite, a review process, and a construction path that all need to work together from day one. In a community known for Hill Country views, golf-course frontage, and strict design standards, clarity matters. This guide walks you through the Spanish Oaks custom home building process so you can understand what happens, what to expect, and where the right team adds the most value. Let’s dive in.
Why Spanish Oaks Requires a Different Approach
Spanish Oaks is a private Hill Country community near Bee Cave, about 20 minutes from downtown Austin, with gated entry, low-density planning, trails, and a private golf club. Community materials note that there are more than 350 completed residences, with homes ranging from about 2,500 to more than 10,000 square feet. The architectural character draws from Pacific Coast, Hill Country, and Mediterranean influences.
That setting shapes the building process in a real way. In Spanish Oaks, the lot is not just where your house goes. It affects view corridors, privacy, drainage, tree preservation, driveway design, and how your home fits the land.
The current Hillside homesite release is a good example. Spanish Oaks describes 64 homesites across 83 acres, with golf-course frontage, panoramic Hill Country views, and lot sizes of roughly 0.3 to 1.6 acres. The developer also states that plans must meet rigorous architectural and landscape standards, and only select architects and builders will be approved.
Start With the Lot, Not the Floor Plan
Before you get too far into design ideas, you need to understand the site. In Spanish Oaks, lot review is a fit exercise first and a pricing exercise second. A beautiful concept on paper still has to sit correctly on the land.
At this stage, you should be looking at a few core questions:
- Where are the best long-range views?
- How can the home balance privacy and openness?
- Where should the driveway approach the house?
- Which trees are worth preserving?
- Do the slope or drainage conditions create extra complexity?
This matters because Spanish Oaks emphasizes environmental stewardship and low-density development intended to protect water quality near Little Barton Creek and its tributaries. That makes drainage planning, grading, and landscape coordination especially important during early planning.
For some buyers, there may be a chance to shorten the front end. Spanish Oaks has marketed certain homesites with approved plans that can be tailored to your needs. If you are open to adapting an existing concept instead of starting from scratch, that may reduce some early design time.
Understand the Two Approval Tracks
One of the most important things to know is that Spanish Oaks approval and Travis County permitting are not the same thing. Many buyers assume that once a community approves the design, construction can begin. In practice, there are separate gates.
Community Design Review
Spanish Oaks public materials make clear that some homesite releases require developer-approved architects and builders, along with strict architectural and landscape standards. That means your design team needs to prepare a plan that fits the community’s expectations for architecture, siting, and landscape response.
This is where thoughtful architectural coordination matters. The goal is not only to create a beautiful home, but also to create one that has a realistic path through review.
Travis County Permitting
Spanish Oaks is in Travis County, and the county says a basic development permit is required for land development in unincorporated areas and in municipal ETJs. The county also says applicants should check with the municipality if the site is in an ETJ.
For one-lot residential development, Travis County’s environmental review can focus on stormwater runoff, disturbed area, impervious cover, slopes, waterways, critical environmental features, and tree protection. On a custom homesite, those factors can directly affect how the house is placed and how the site is engineered.
The county also notes that separate permits may be needed for items such as:
- Driveways
- Retaining walls
- Pools and spas
- Fences
- OSSF or septic systems
- Solar systems
- Work in the right-of-way
Travis County’s MyPermitNow process requires plans, checklists, engineering reports, and cost estimates to be uploaded before technical review begins. The county also states that technical review does not start until the fee is paid.
The Spanish Oaks Custom Build Process
A Spanish Oaks custom home usually moves through a sequence that is familiar in luxury residential construction, but the front-end planning tends to carry more weight because of site conditions and approvals. Here is the process in plain English.
1. Lot Evaluation and Site Fit
This is where your team studies the homesite itself. Survey information, slope, tree locations, drainage patterns, and possible driveway placement all help shape what the home can realistically become.
In a Hill Country setting, this early review often prevents expensive redesign later. If the lot has steeper slopes, sensitive drainage paths, or extensive grading needs, those issues are easier to solve before the architecture is too far along.
2. Design Coordination
Once the lot is understood, the home can move into schematic layout, elevations, and design development. This phase is where room placement, massing, outdoor living spaces, window strategy, and the relationship between privacy and views start coming together.
This is also the right time to organize the rest of the pre-construction work as one coordinated effort. Industry guidance for custom homes places survey work, soils testing, engineering, utility coordination, scheduling, financing, permit planning, and contracts in this early phase for a reason. When those pieces move together, the process is usually smoother.
3. Community Approval
With the design progressing, the project can be prepared for the community’s review requirements. In Spanish Oaks, architectural and landscape standards are part of the process, so your design should reflect both the lot and the neighborhood context.
For buyers, this is why early alignment matters. If your plans are developed without regard for the community’s standards, you risk revisions that cost both time and momentum.
4. County Permitting
After or alongside community review, the county permitting process moves forward based on the homesite and scope of work. Depending on the lot, this may include environmental review and supporting engineering documents.
This is often where site-sensitive issues become formal review items. Slopes, impervious cover, tree impacts, retaining walls, and drainage planning can all influence what the county needs to see.
5. Site Work and Foundation
Once approvals are in place, construction begins with site preparation. Industry guidance for custom homes typically includes mobilization, driveway work, excavation, foundation work, site utilities, backfill, slab preparation, underground utilities, and rough grading in this stage.
In Spanish Oaks, this phase deserves close attention because the land itself is part of the value. Erosion control, tree protection, and careful grading are not side issues. They help preserve both the homesite and the long-term performance of the property.
6. Shell and Rough-Ins
After the foundation is complete, the home starts to take visible shape. This stage generally includes framing, roof dry-in, windows, and exterior doors, followed by HVAC, plumbing, electrical, low-voltage systems, insulation, and air sealing.
For many owners, this is the point where the house begins to feel real. You can walk the spaces, understand the scale, and see how the design responds to the views and topography.
7. Interior and Exterior Finishes
Finish-out is where the architectural vision becomes tangible. This stage often includes drywall, paint or stain, tile, flooring, cabinetry, trim carpentry, countertops, fixtures, appliances, and specialty details.
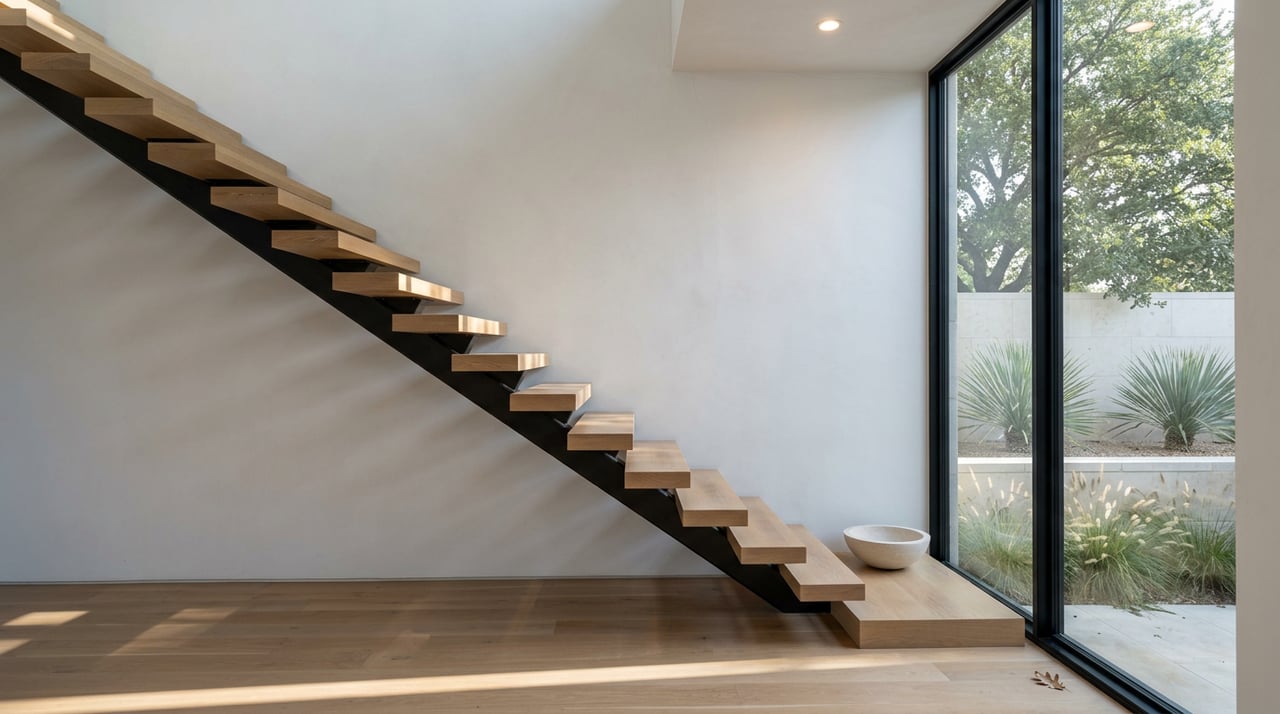
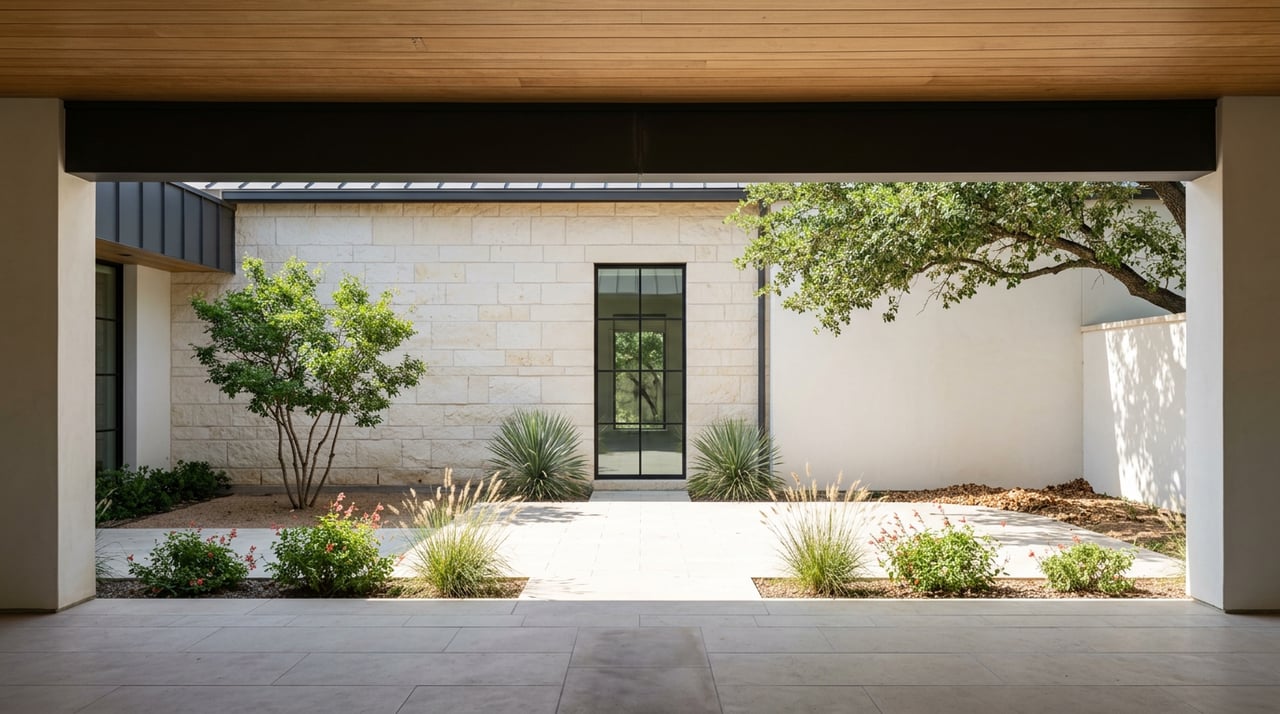
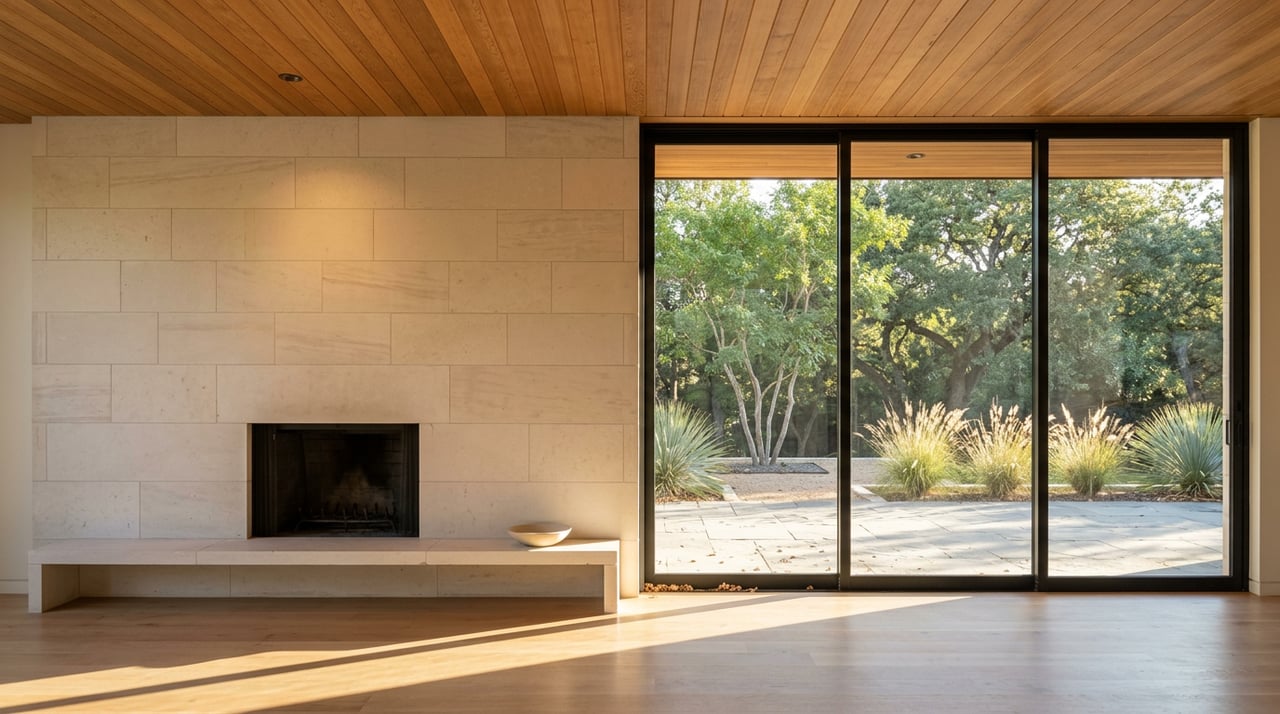
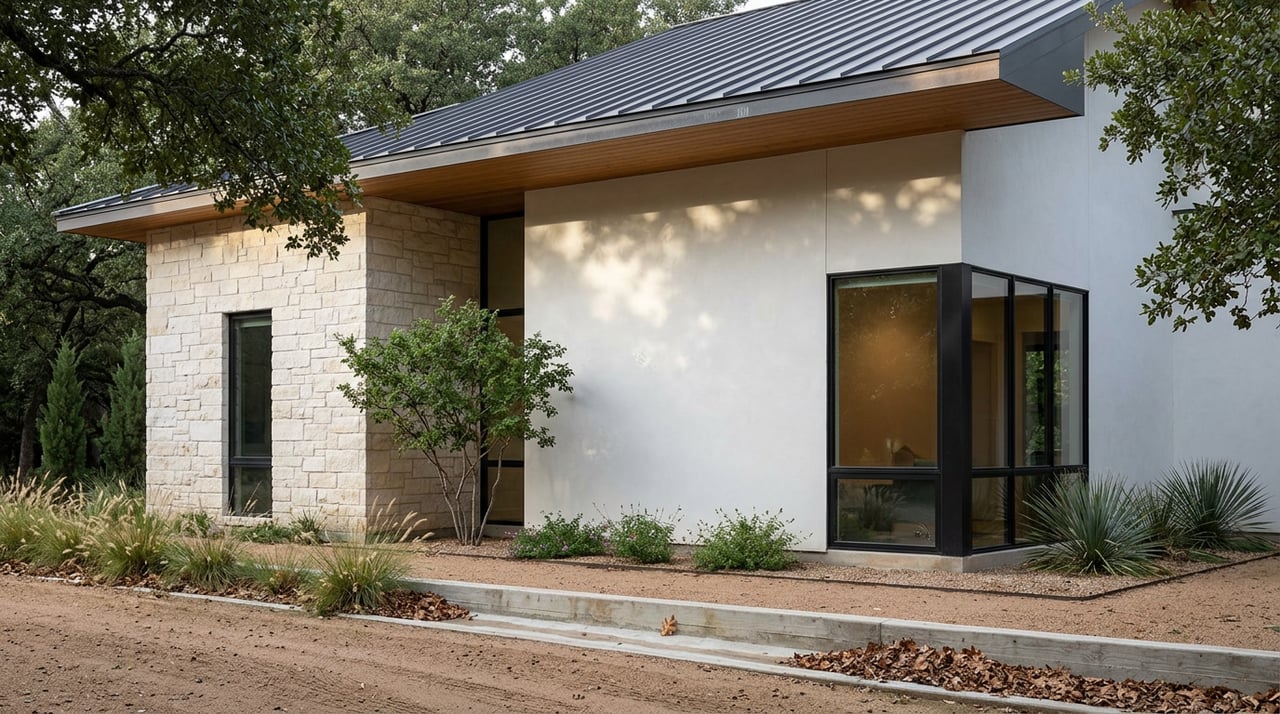
In Spanish Oaks, the strongest homes usually feel connected to the land rather than placed on top of it. Community imagery points toward restrained luxury, with natural stone, glass, Hill Country and Spanish-Colonial cues, and landscaping that feels native instead of overly formal.
8. Final Sitework and Walkthrough
The last phase typically includes final grading, driveway topping, revegetation, landscaping, punch-list work, and an owner orientation before move-in. This is where the home should become functionally ready, not just visually complete.
A proper final walkthrough gives you a chance to understand the systems, review remaining touch-ups, and walk the entire property as an owner. That includes the house, the outdoor areas, and the way the finished home meets the site.
Design Priorities That Matter in Spanish Oaks
In golf-course and Hill Country communities, good design usually solves more than one problem at a time. In Spanish Oaks, the three big goals are privacy, views, and livable outdoor space.
Balance Privacy and Views
A strong plan does not simply chase the widest view. It also considers where neighboring homes, golf-course activity, and approach angles may affect daily comfort. Intentional window placement and carefully positioned outdoor rooms can help you enjoy the setting while still preserving privacy.
Plan Outdoor Living Early
Covered terraces, porches, and other indoor-outdoor spaces work best when they are part of the original design. They should connect naturally to the main living areas, not feel like late additions.
That approach fits both the Spanish Oaks setting and broader custom-home guidance that emphasizes local-landscape-driven design. In practical terms, it means your outdoor living zone should be planned with the same care as the kitchen or great room.
Respect the Site
Some homesites in Travis County may require extra attention if construction disturbs slopes of 10% or greater, affects waterways or critical environmental features, or involves major fill placement. On a Spanish Oaks lot, that can make retaining walls, drainage design, and tree preservation more important than they would be on a flatter parcel.
When a home responds well to the land, the result is usually better in every direction. It can improve the approval path, reduce avoidable site issues, and produce a more natural finished look.
Why Process Clarity Matters
Luxury custom building should feel exciting, not confusing. In Spanish Oaks, the process gets easier to manage when you understand the sequence: lot review, design coordination, community approval, county permitting, construction, selections, and final walkthrough.
That clarity helps you make better decisions earlier. It also helps protect the things you probably care about most, including design integrity, schedule momentum, and confidence that the home can move from concept to completion with fewer surprises.
For owners building a large custom residence in a complex setting, a single accountable team can reduce handoffs and keep decisions connected from the first lot conversation through final delivery. That kind of coordination matters in a community where design ambition and site reality need to stay aligned.
If you are exploring a custom home in Spanish Oaks, David Lyne can help you evaluate the lot, coordinate design and permitting, and guide the build with the senior oversight and process discipline complex homes demand.
FAQs
What is the first step in the Spanish Oaks custom home building process?
- The first step is lot evaluation, including views, slope, drainage, driveway placement, and tree preservation, before finalizing the home design.
Are Spanish Oaks design approval and Travis County permits the same thing?
- No. Spanish Oaks community approval and Travis County permitting are separate processes, and both may be required before construction proceeds.
What permits might a custom home in Spanish Oaks need?
- Depending on the project, permits may involve basic development review and separate approvals for driveways, retaining walls, pools or spas, fences, OSSF or septic systems, solar systems, and right-of-way work.
Why does slope matter when building a custom home in Travis County?
- Travis County’s environmental review may require added attention when a project affects steeper slopes, stormwater runoff, waterways, tree protection, or other site-sensitive conditions.
Can approved plans speed up a Spanish Oaks custom build?
- In some cases, yes. Certain homesites have been marketed with approved plans that can be tailored, which may shorten parts of the early design phase.
What design features are most important for a Spanish Oaks custom home?
- The most important design priorities are usually privacy, Hill Country or golf-course views, site-sensitive placement, and outdoor living spaces that are integrated into the home from the start.