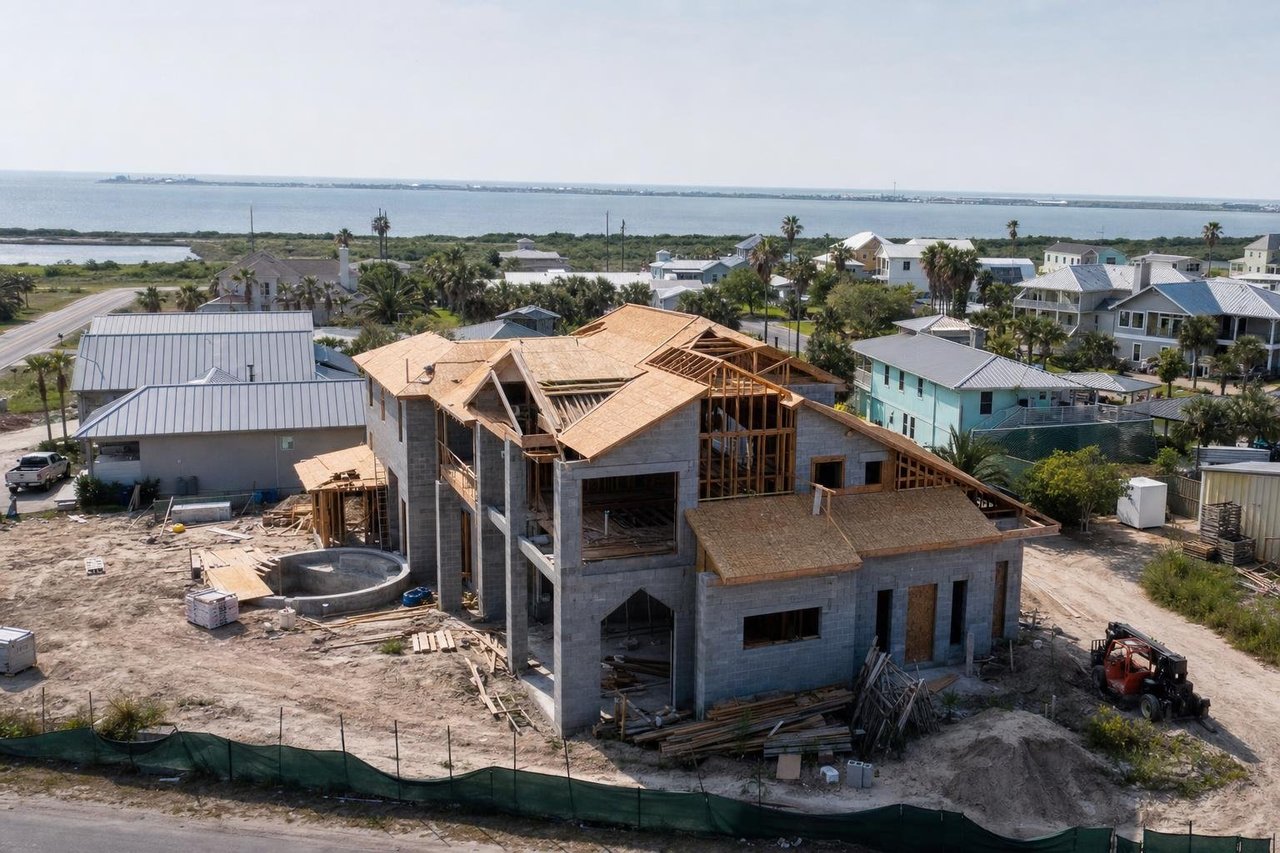
Building a custom home in Port Aransas is one of the most rewarding investments an Austin buyer can make. But the construction timeline looks different on the coast than it does in the Hill Country, and going in without a clear picture of each phase costs time and money. We have been building architectural masterpieces across Greater Austin and coastal Texas since 2007, and we know exactly what drives schedules forward and what stalls them. This guide walks you through the full home building timeline so you know what to expect before you break ground.
Ready to start planning your coastal build? Call us at (512) 662-1349 to talk through your timeline.
Key Takeaways
A custom home in Port Aransas typically takes 14 to 22 months from design through final walkthrough, depending on project scale.
Coastal permitting and flood zone requirements add 4 to 8 weeks to the timeline compared to inland builds.
Larger homes above 4,000 square feet require more subcontractor scheduling and extend the framing and finish phases by several weeks.
Understanding the home building timeline phase by phase helps buyers set realistic budgets and avoid costly change orders mid-construction.
Building a Custom Home in Port Aransas: What Austin Buyers Need to Know
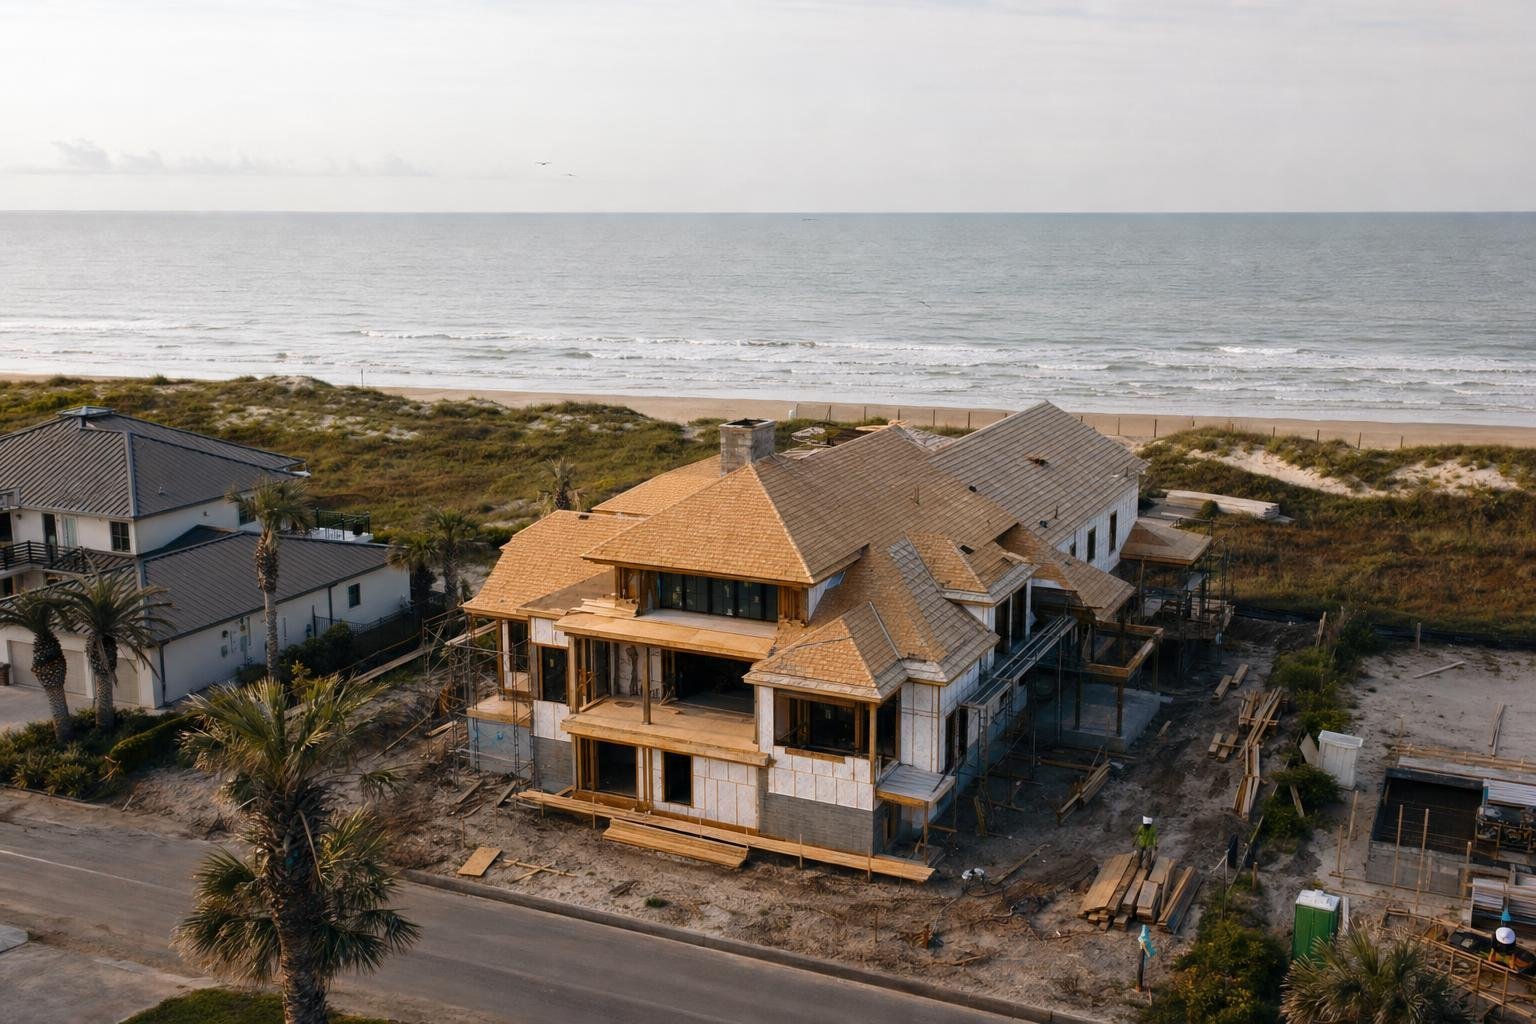
Port Aransas sits roughly 220 miles southeast of the Texas Hill Country, and that distance brings a construction timeline unlike anything most Austin-area buyers have encountered. Coastal permitting, FEMA flood-zone elevation requirements, and hurricane-rated structural standards add real time to every phase of a build. Understanding the full home building timeline before you break ground is the difference between a smooth project and a costly surprise.
Seven Custom Homes has been building architectural masterpieces across Texas since 2007, when founder David Lyne established the firm with an unwavering commitment to excellence. We have earned the 2014 Custom Builder of the Year award and managed coastal builds from our Austin office at 312 Medical Pkwy Bldg B, Austin, TX 78738. Our clients building beach houses in Port Aransas have told us we hit all our time projections and came in under budget.
That track record matters when your lot is two hours from our office and two blocks from the Gulf.
This article walks you through the full custom home construction timeline for a Port Aransas coastal build, phase by phase, with honest time ranges and the specific factors that can push a schedule forward or pull it back.
Why Building in Port Aransas Is Different from an Austin or Hill Country Project
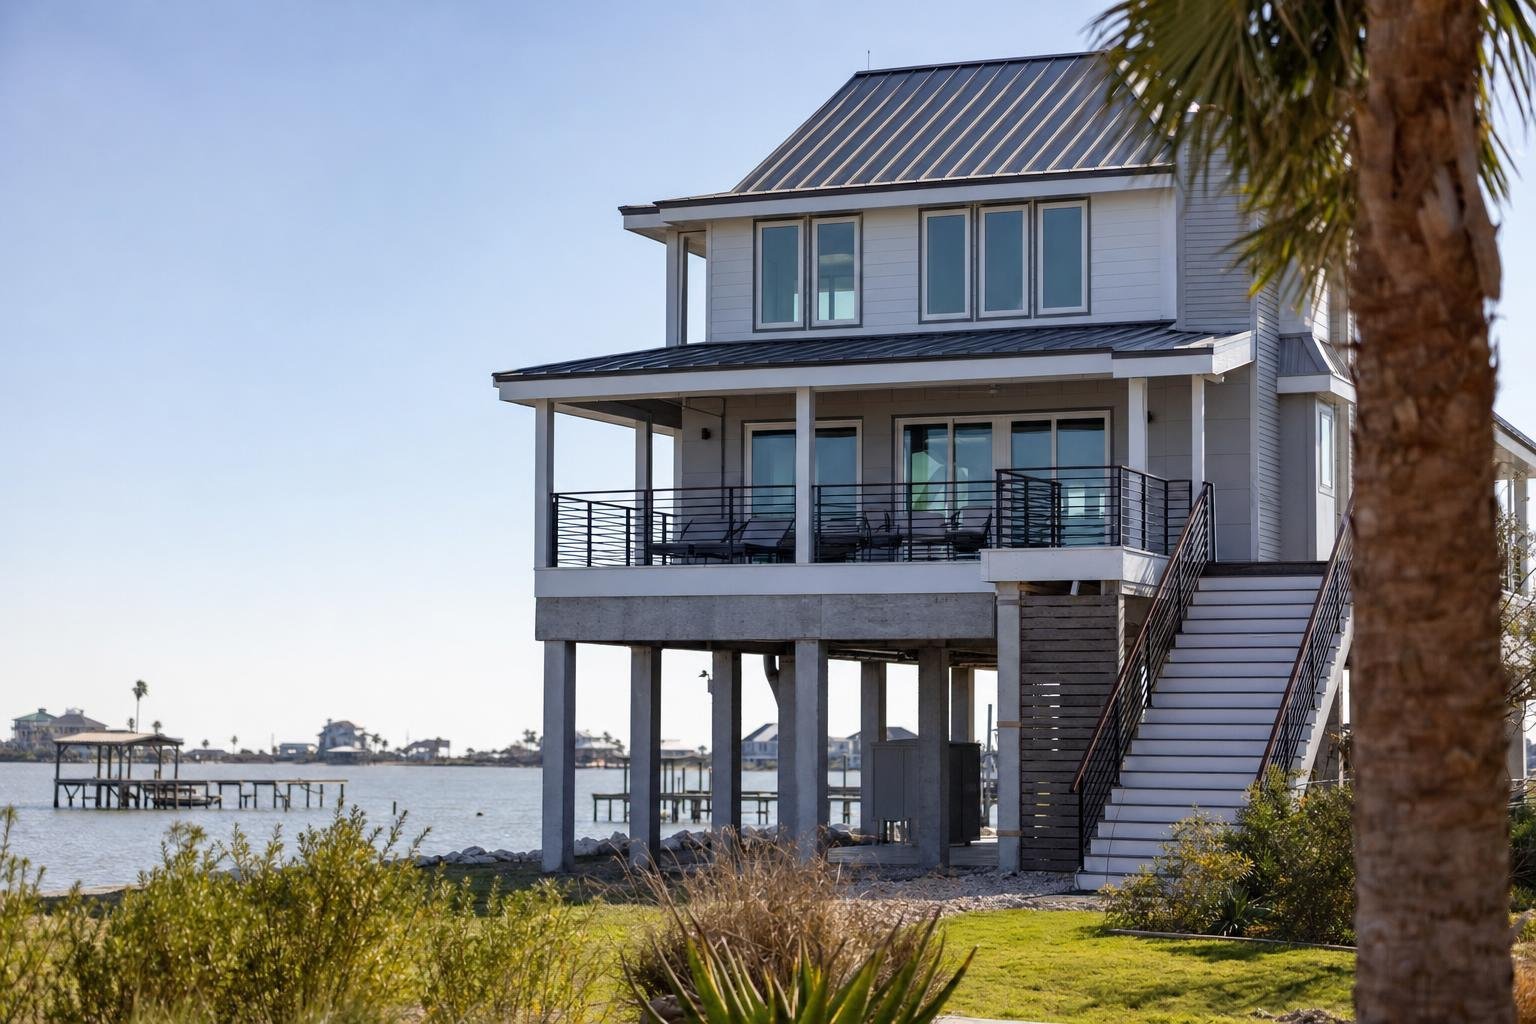
Coastal home construction phases look nothing like what we manage in the Hill Country or Travis County suburbs. The regulatory requirements alone add 4 to 7 weeks to your pre-construction calendar before a single pile is driven. If you own land on the island and are ready to build, here is exactly what that means for your timeline.
FEMA Flood Zones and Elevation Certificate Requirements
Most buildable lots on the island fall inside FEMA Special Flood Hazard Areas, specifically Zone AE or Zone VE. Zone VE is the higher-risk classification. It requires your finished floor to sit at or above Base Flood Elevation, plus one to two feet of local freeboard on top of that.
A licensed surveyor must certify elevation before your foundation is formed and again after it is complete. That two-survey requirement is a hard milestone that a standard Central Texas subdivision build skips entirely. Budget 2 to 4 weeks for the elevation certificate process alone.
If you already own a coastal lot and are planning the beach house build process, our build-on-your-lot service walks you through every site-specific requirement before design begins, so there are no surprises at permit submission.
Nueces County and City of Port Aransas Permitting
This is a distinction that catches buyers off guard. Lots inside city limits fall under the City of Port Aransas Building Department, not Nueces County. Your full permit package must include architectural drawings, a detailed site plan, a Texas PE-stamped foundation engineering report, and Texas IECC energy compliance documentation. Plan review runs 4 to 8 weeks. Travis County typically clears a residential permit in 2 to 4 weeks. That gap is real, and it has to live in your schedule from day one.
Lots outside city limits fall under a separate Nueces County review process entirely. Confirm your jurisdiction before you close on land. The answer changes your permit timeline, your submittal checklist, and your engineering requirements.
Wind-Zone and Hurricane-Rated Construction Standards
The island sits in Wind Zone III and IV under ASCE 7, with design wind speeds at 150 mph or higher. That standard drives every major structural decision on a Port Aransas custom home builder's specification sheet.
Impact-rated windows and doors are required, not optional upgrades
Reinforced roof-to-wall connections must be detailed in structural drawings
Foundations are concrete piling or stem-wall construction, not slab-on-grade
Structural wind engineering adds 2 to 3 weeks to the design phase versus a comparable Central Texas project
These are not variables we work around. They are fixed regulatory requirements that shape cost, timeline, and material specifications on every coastal project we take on.
The Full Port Aransas Home Building Timeline: Phase by Phase
From first site visit to certificate of occupancy, a coastal custom home in the Port Aransas area typically takes 14 to 18 months to complete. Straightforward plans on a shovel-ready lot can close in 12 months. Complex multi-story estates on VE-zone lots can run 20 months or more. Here is exactly what happens at each phase, and how long each one takes.
Phase 1 (Weeks 1-4): Site Assessment and Pre-Construction Due Diligence
We coordinate survey teams, elevation certificate surveys, and soil borings from our Austin office at 312 Medical Pkwy Bldg B, Austin, TX 78738, so buyers in the Hill Country or greater Travis County area rarely need to travel to the coast at this stage. The soil borings drive foundation engineering decisions. Coastal setback verification and deed restriction review happen in parallel. Nothing moves forward until this due diligence package is complete.
Phase 2 (Weeks 4-16): Architectural Design, Structural Engineering, and Interior Selections
We run architectural design and structural engineering concurrently using AI-powered project management software. This compresses a process that linear firms often stretch past 20 weeks. Smart home integration, including automated climate systems and invisible service corridors, gets specified here. All interior selections are locked in this phase to prevent change-order delays down the road.
Phase 3 (Weeks 16-28): Permit Submission, Site Prep, and Long-Lead Material Orders
The full permit package goes to the City of Port Aransas. Plan review typically runs 4 to 8 weeks. We submit orders for Fleetwood and Andersen windows and doors at the same time, because coastal-configuration lead times run 10 to 14 weeks. Waiting on permits before ordering those materials is one of the most common timeline mistakes we see from less experienced builders on the Texas Gulf Coast.
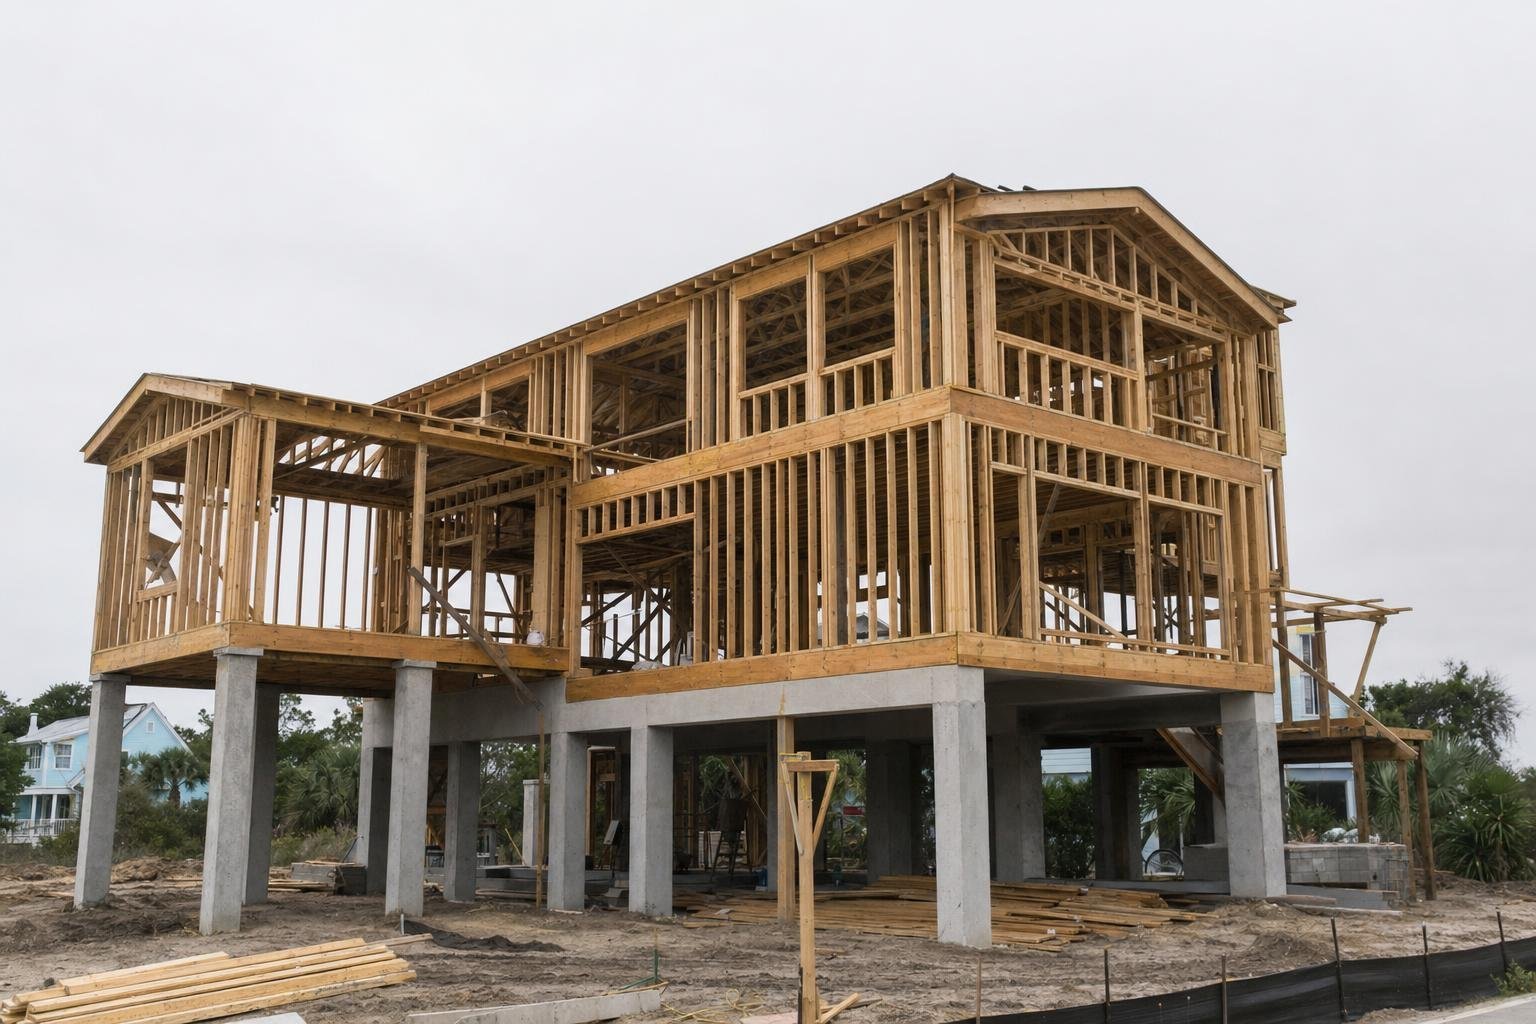
Phase 4 (Weeks 28-38): Foundation, Framing, and Roof Close-In
Concrete pilings are driven and the elevated foundation is formed and poured. A post-foundation elevation re-survey confirms compliance before framing begins. Hurricane-rated framing uses LVL beams and reinforced roof-to-wall connectors throughout. We time framing to achieve roof close-in before June peak hurricane season wherever the schedule allows, which is a real consideration that inland builders often overlook.
Phase 5 (Weeks 38-46): Mechanical, Electrical, Plumbing, and Rough Inspections
HVAC systems are sized specifically for Gulf Coast humidity, using two-stage or variable-speed equipment. Spray foam insulation handles air sealing in this high-humidity environment far better than batt alternatives. Smart home electrical rough-in runs alongside standard MEP trades. City rough inspections close out this phase.
Phase 6 (Weeks 46-60): Interior Finishes, Exterior Cladding, and Outdoor Living
Drywall, custom cabinetry, tile, and flooring move through in sequence. Exterior cladding uses fiber cement or impact-rated stucco, both proven performers in salt-air coastal conditions. Pools, covered patios, and outdoor living spaces are built concurrently with interior work. Our AI-powered scheduling software manages subcontractor sequencing to prevent trade-stacking, which is where many coastal builds lose weeks.
Phase 7 (Weeks 60-64): Final Inspections, Certificate of Occupancy, and Punch List
Final building inspection, elevation certificate final survey, and the City of Port Aransas certificate of occupancy process all converge here. Most buyers from the Austin area fly in for the punch-list walkthrough, which is typically the only required coastal trip in the final phase. Our custom home construction process includes a tailored warranty backed by an in-house service team, a critical detail for second-home owners managing a property 220 miles from home.
What Causes Timeline Delays and How to Prevent Them
Most coastal builds that run over schedule share one root cause: decisions made too late. The Gulf Coast construction environment leaves no margin for reactive planning. We front-load every decision point in the process so trades arrive to work, not to wait.
Late Interior Design Selections
Late owner selections are the single most common reason a home building timeline slips. Marine-grade hardware, custom cabinetry, and coastal-appropriate tile carry lead times that standard residential suppliers cannot match. We lock every finish selection before permit submission so materials are staged on site when the trades arrive. Our integrated design-build process closes the gap between design sign-off and permit submission, eliminating the handoff delays that typically cost production builds three to six weeks.
Permit Resubmittals and Plan Corrections
City plan reviewers issue corrections for structural drawings that miss current wind-load requirements, incomplete energy compliance documentation, or flood-zone elevation designs that do not conform to the FIRM map. Each resubmittal cycle adds two to four weeks. We submit fully stamped structural and MEP drawings from day one, covering all Nueces County and municipal requirements up front. Builders who submit incomplete sets to get the process moving almost always pay for it later.
Material Lead Times for Coastal-Grade Products
Impact-rated windows, Fleetwood door systems, Andersen coastal-series windows, fiber cement siding, and marine-grade hardware all carry longer lead times than their standard counterparts. We place those orders no later than permit submission.
Our AI-powered project management software tracks every material order against the live construction schedule, flagging lead-time risks in real time before they become schedule problems. Builders serving areas like Dripping Springs or Bee Cave rarely stock coastal-grade inventory, which is one reason coastal projects need a builder who orders proactively rather than reactively.
Weather Windows and Seasonal Construction Risks
The Texas Gulf Coast averages 29 inches of rain annually and sits inside the Gulf hurricane corridor. Exterior framing, roofing, and cladding are best scheduled between December and May. We time foundation and framing to achieve full close-in before June wherever the project calendar allows. Missing that window by even a few weeks can push exterior work into peak storm season and add months to the schedule.
Ready to map out your coastal build? Our team manages the full process from lot assessment in Nueces County to final certificate of occupancy, coordinating every survey, permit, and material order from our Austin office so you are not flying to the coast to chase paperwork. Call Seven Custom Homes at (512) 662-1349 or visit us at 312 Medical Parkway, Bldg B, Austin, TX 78738 to schedule a consultation and get a realistic timeline built around your specific lot and plan.
Frequently Asked Questions
How Much Does It Cost to Build a Custom Home in Port Aransas Compared to Austin?
Custom home construction in Port Aransas typically runs higher per square foot than comparable Austin builds, largely due to coastal-grade materials, elevated foundation requirements, and impact-rated windows and doors mandated by wind-zone standards. Freight costs for delivering materials to the island also add to the budget. Seven Custom Homes provides clients with a detailed cost comparison during the pre-construction phase so Austin buyers understand the full picture before committing to a site.
Do I Need to Be in Port Aransas During the Build, or Can I Manage It Remotely from Austin?
Most Seven Custom Homes clients build their Port Aransas property as a second home and manage the process remotely from Austin. The team uses project management software, regular photo updates, and scheduled video walkthroughs to keep out-of-town owners informed at every phase. In-person visits are most valuable during the design selection stage and at key milestones like framing close-in and the final punch list walkthrough.
Can I Use the Same Architect I Worked with on a Previous Austin Project?
You can bring your preferred architect, but they will need to coordinate closely with a structural engineer licensed for coastal Texas wind-zone and FEMA flood compliance, which differs significantly from Central Texas requirements. Seven Custom Homes recommends confirming early that your architect has experience with Nueces County submission formats and coastal elevation certificate documentation to avoid costly plan corrections. The team can facilitate introductions to engineers already familiar with Port Aransas permitting offices.
Is It Possible to Build a Short-Term Rental Property on the Same Timeline as a Primary Residence?
The construction timeline itself does not change based on rental intent, but short-term rental properties in Port Aransas may require additional city licensing, HOA approvals, and specific life-safety installations such as interconnected smoke alarms and egress-compliant bedroom windows. Planning for those requirements during the design phase avoids retrofits after the certificate of occupancy is issued. Seven Custom Homes flags rental-specific code items early so they are baked into the original drawings rather than added at the end.
What Happens to My Home Building Timeline If a Hurricane Watch or Warning Is Issued During Construction?
Active hurricane watches typically trigger mandatory evacuations on Mustang Island, which means all on-site crews must demobilize and secure the jobsite before departure. Depending on the construction phase, this can add one to three weeks to the schedule once crews return and complete post-storm assessments and any remediation. Seven Custom Homes builds weather contingency buffers into project schedules and maintains relationships with local crews who can re-mobilize quickly after a storm event.
How Long After Receiving a Certificate of Occupancy Can I Start Renting or Using the Home?
A certificate of occupancy confirms the home meets all building code requirements and is legally habitable, so you can move in or rent it out as soon as it is issued. Some utility connections and final landscaping items may still be completing during this window, but those do not delay legal occupancy. Seven Custom Homes coordinates utility activation and any remaining exterior work in parallel with the final inspection process to minimize the gap between CO issuance and first use.
Will My Homeowners Insurance Premium Be Higher for a Coastal Build, and Does Construction Method Affect It?
Homeowners insurance in coastal Nueces County is significantly more expensive than in the Austin metro, and carriers factor in wind-mitigation features, roof attachment methods, and opening protection ratings when calculating premiums. Homes built to exceed minimum wind-zone standards, with features like hip roofs, reinforced sheathing, and impact-rated openings, often qualify for meaningful premium discounts. Seven Custom Homes recommends consulting a coastal Texas insurance broker during the design phase so construction decisions that reduce long-term insurance costs can be incorporated from the start.
Ready to Get Started with Seven Custom Homes?
Call (512) 662-1349 to speak with our team directly. We are ready to answer your questions, walk you through your options, and help you find the right solution for your needs. Whether you are just starting to plan or ready to move forward, we will make the process simple and stress-free.
Reach out today and we will talk about how we can help.