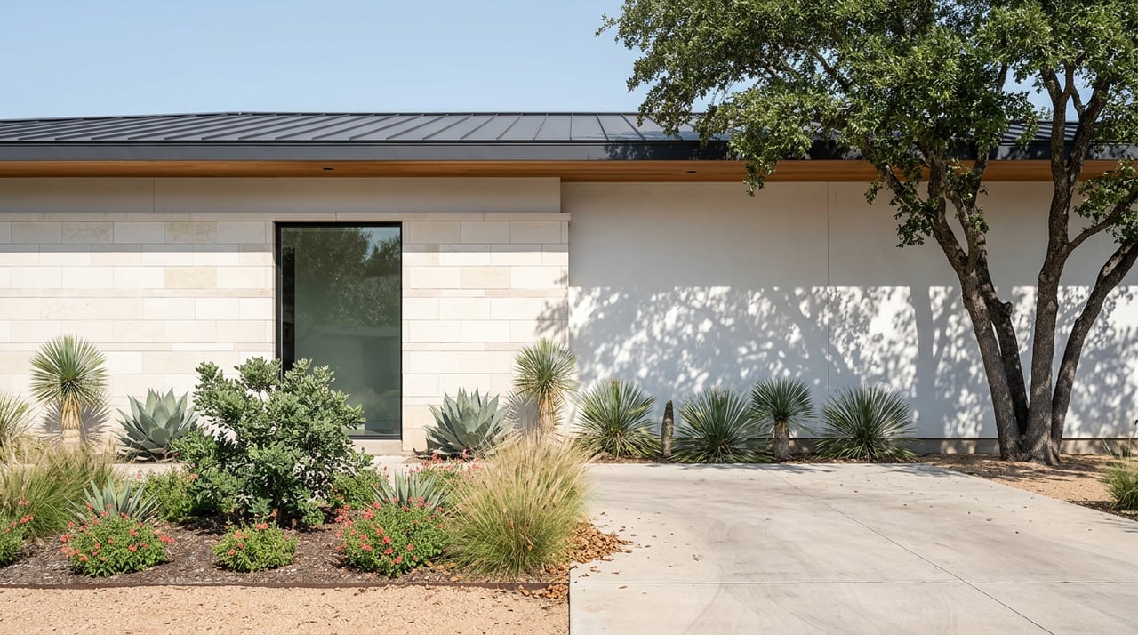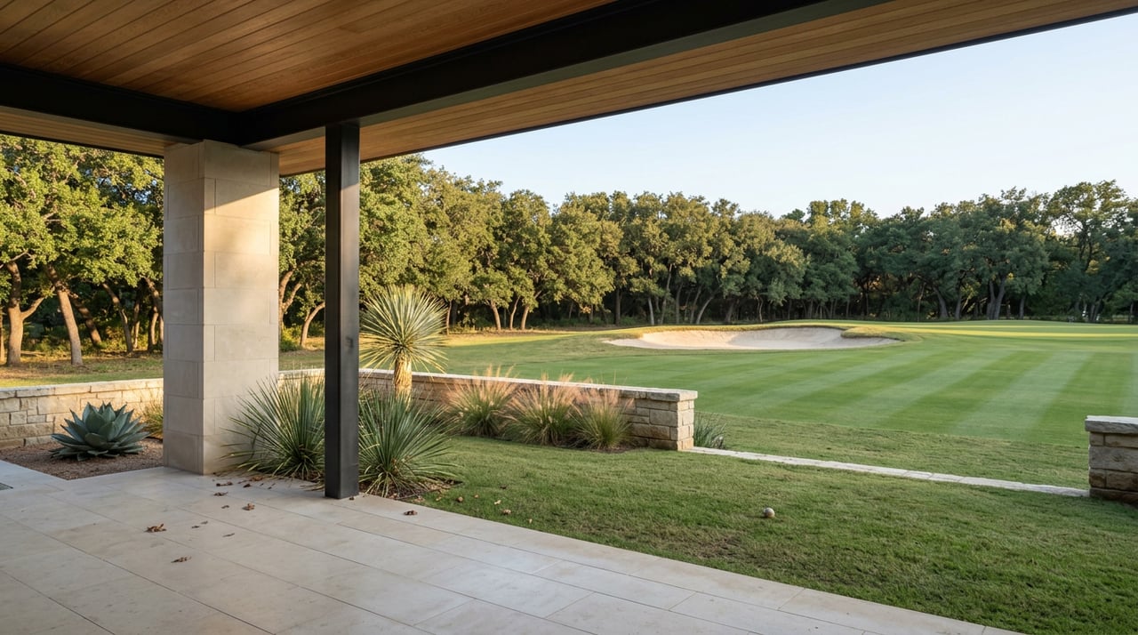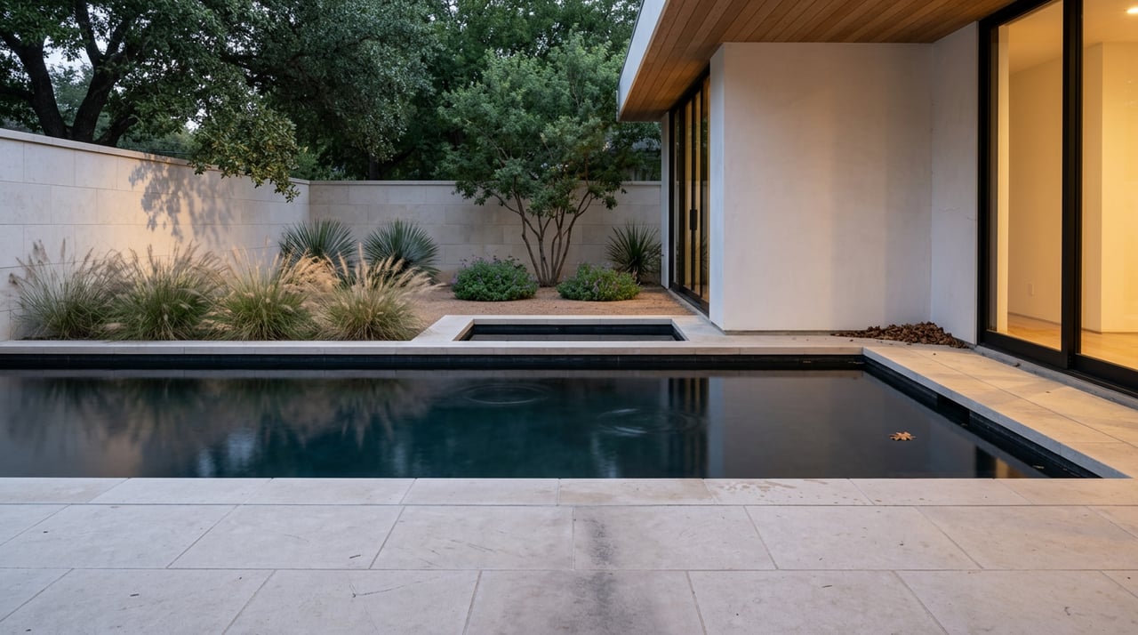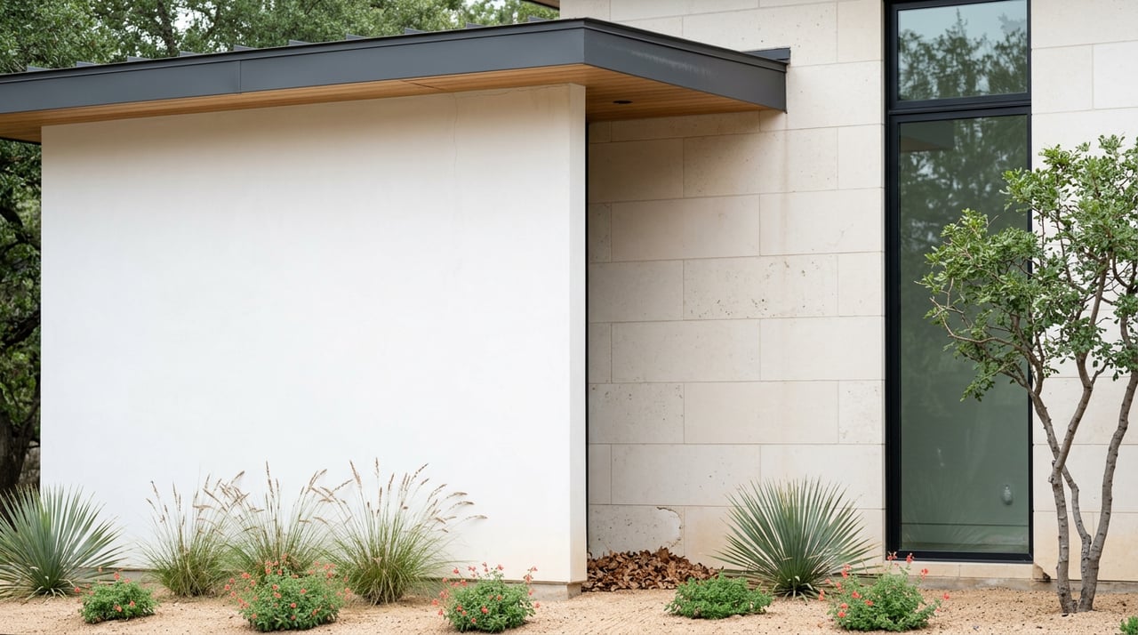
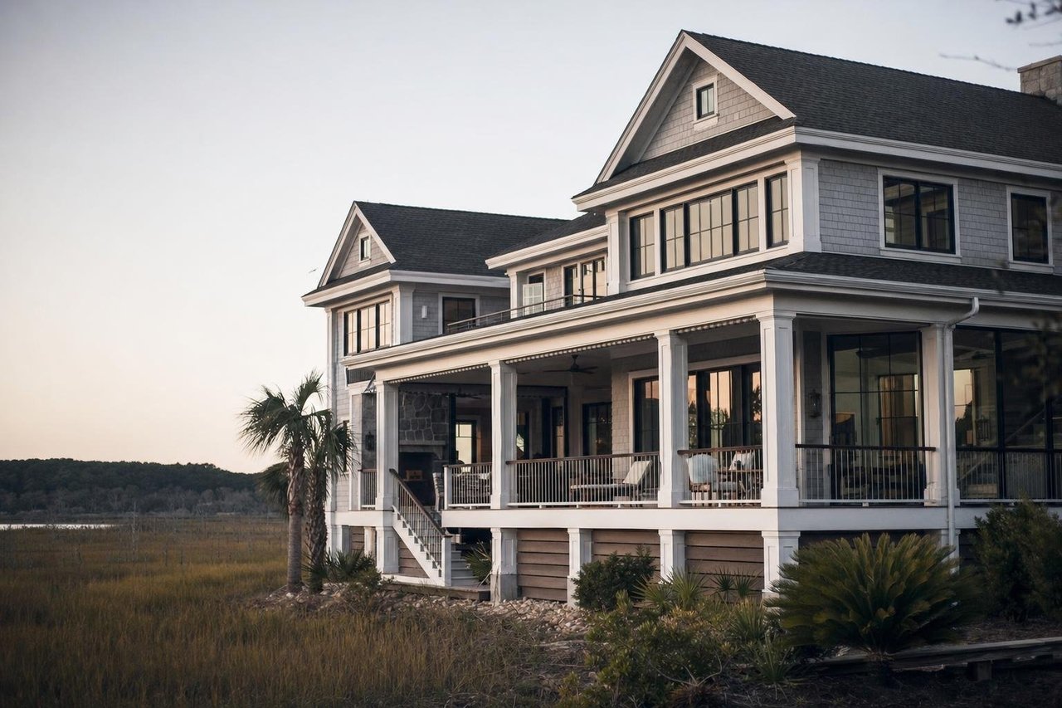
Coastal home designs translate beautifully to Central Texas, and Austin-area homeowners are increasingly drawn to the open layouts, elevated porches, and sun-washed palettes that define this style. We have been building custom homes across Greater Austin since 2007, and our team brings that same precision to coastal-inspired architecture whether your lot sits in the Texas Hill Country or steps from Port Aransas. If you have been searching for a builder who can turn stunning coastal floor plans into a finished home, you are in the right place.
Ready to build your dream coastal home? Call us at (512) 662-1349 to get started.
Key Takeaways
Coastal home designs prioritize open floor plans, large windows, and elevated outdoor living spaces built for light and airflow.
Austin and Port Aransas homeowners can apply coastal architectural principles to any lot, including Texas Hill Country terrain.
The best beach house plans balance storm-resilient construction with the airy, relaxed aesthetic that defines the style.
Working with an experienced custom builder ensures your coastal-inspired floor plans are adapted to local codes and site conditions.
Coastal Home Designs Port Aransas Homeowners Love
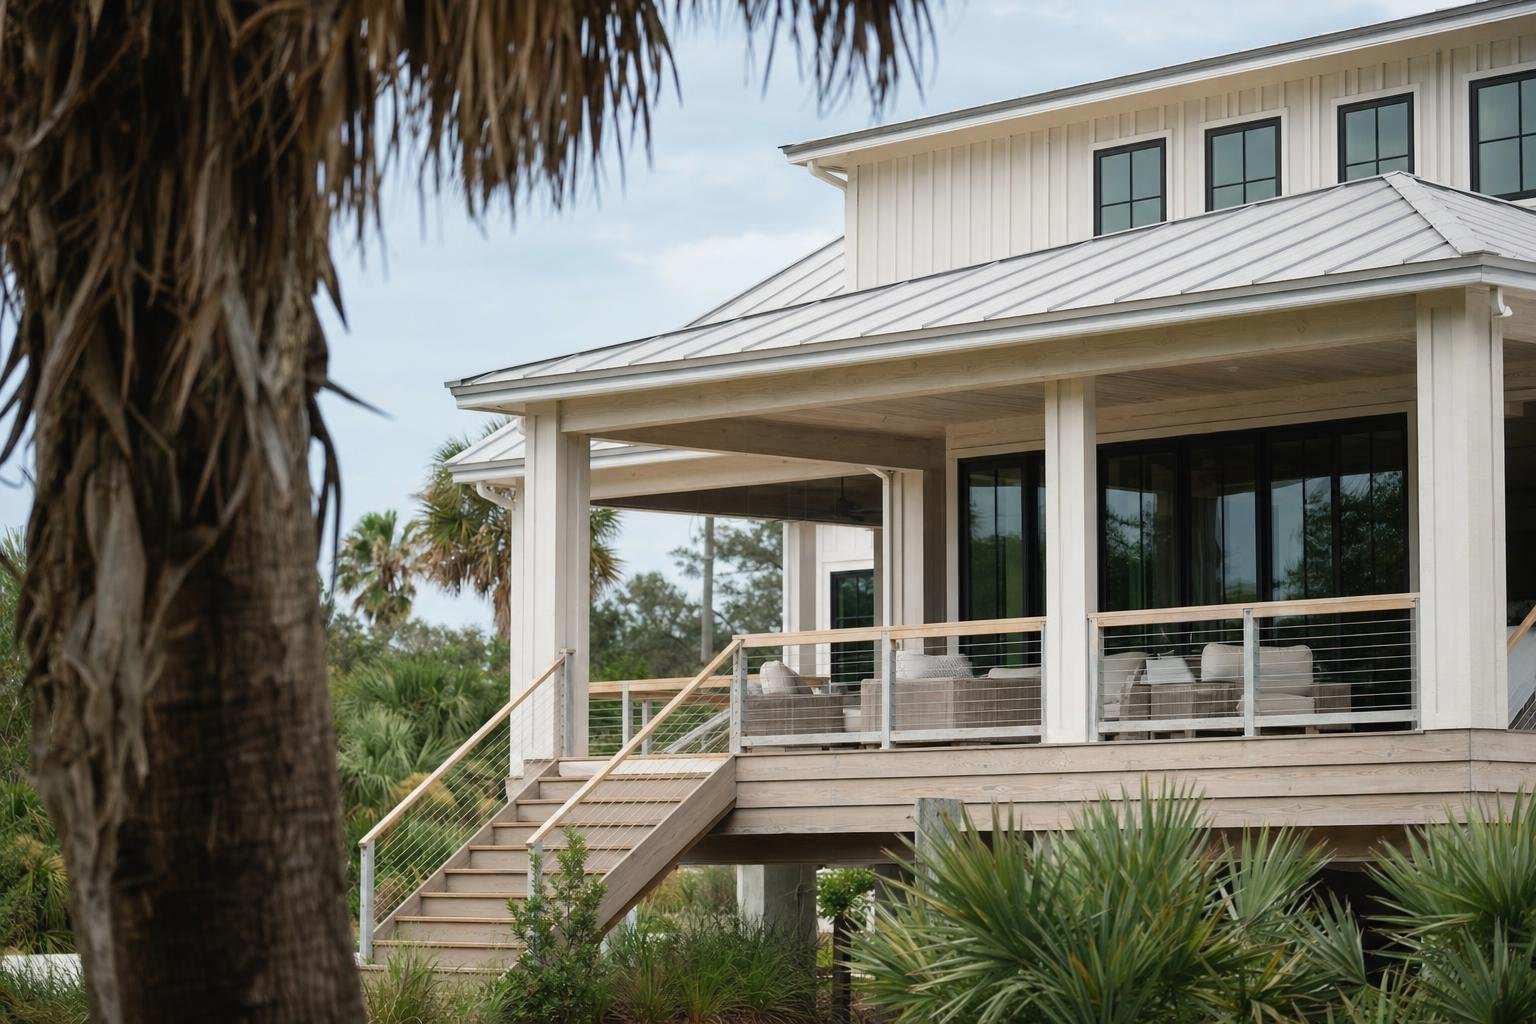
We have been building custom homes across Texas since 2007. Our portfolio includes actual beach houses built in Port Aransas, not just coastal-inspired renders. David Lyne founded this firm on one principle:"We don't just build houses, we craft legacies."
Coastal home designs are one of the most requested inspiration sources we hear about in early design consultations. Clients who vacation along the Gulf Coast want to carry that breezy, open feeling back to their primary residence in the Hill Country or Greater Austin area.
This article covers eight specific coastal design elements our clients love, drawn directly from real builds along the Texas coast and in surrounding submarkets like our Port Aransas custom home projects.
Why Austin Homeowners Are Drawing Inspiration from Port Aransas Beach Houses
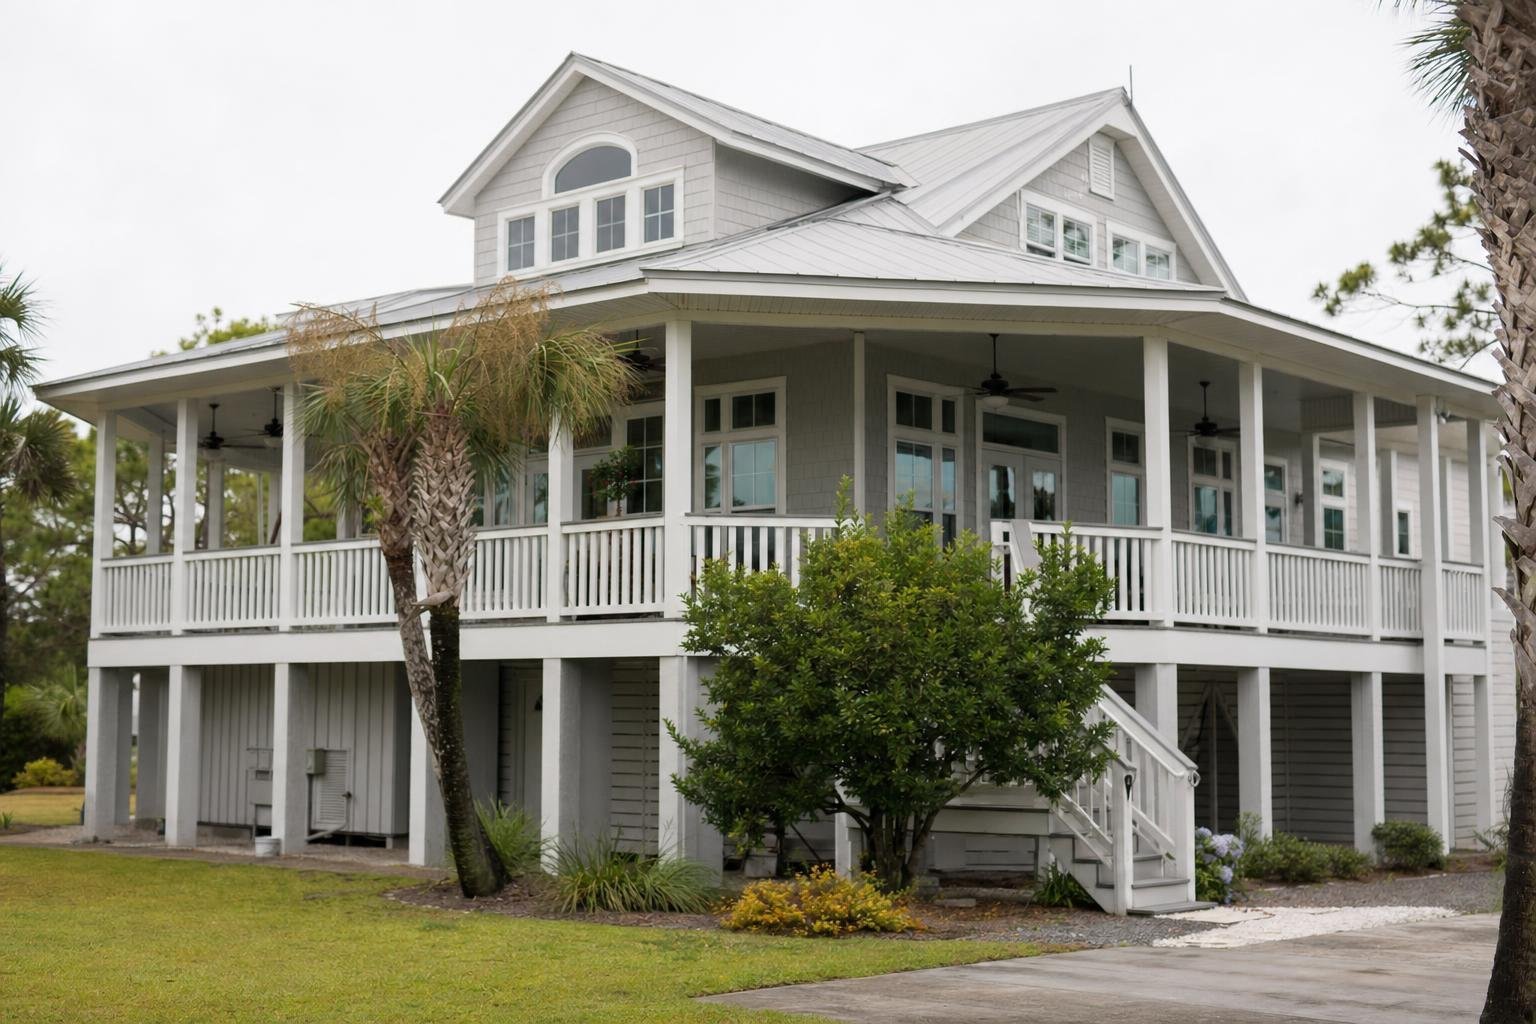
The Texas coast has a distinct architectural grammar. Elevated porches. Wide open great rooms. Glass walls that dissolve the line between inside and outside. Homeowners in West Lake Hills, Lakeway, and the Hill Country have taken notice, and they are asking us to bring that same spirit inland.
The Port Aransas Coastal Aesthetic
Coastal architecture along the Nueces County shoreline is shaped by real engineering demands. FEMA Zone AE flood requirements push foundations to 8 to 12 feet above grade on pier-and-beam systems. That elevation becomes the signature look: tall, airy, with wrap-around porches oriented to catch the Gulf breeze.
Great rooms run 10 to 14 feet in ceiling height. Palettes lean on bleached wood tones, whitewashed shiplap, and natural linen. Glass systems like Fleetwood multi-panel sliding doors erase the wall between the living room and the covered outdoor deck.
It is not just pretty. Every one of those choices solves a problem. That is what makes the aesthetic honest, and that is exactly what draws our clients to it.
Translating Coastal Architecture to Austin Lots
Bringing coastal architecture to Central Texas requires a material-by-material substitution process. Pile foundations give way to slab-on-grade with elevated interior volumes, appropriate for the caliche and expansive clay soils common in Cedar Park and Georgetown submarkets. Raw coastal lumber gives way to fiber cement siding, which holds up under USDA Zone 8b summers that push past 100 degrees for weeks at a stretch. Asphalt shingles give way to cool-roof standing seam metal, reducing radiant heat gain without sacrificing the coastal silhouette.
Andersen Windows handles energy-efficient glazing where the thermal load demands it. Fleetwood Doors still works for glass wall systems on covered sides of the home where solar orientation allows it.
HOA guidelines in West Lake Hills and Austin can restrict exterior finish choices, so we review architectural covenants before any coastal home plans go to design development.
In most cases, fiber cement and metal roofing are approved materials. The open-plan indoor-outdoor spirit translates cleanly through a well-designed covered outdoor living addition that preserves the coastal feel without the flood-zone engineering overhead.
Slab-on-grade replaces pier-and-beam for Hill Country soil conditions
Fiber cement siding replaces raw wood for Zone 8b durability
Cool-roof standing seam metal replaces asphalt shingles
Covered outdoor living areas preserve the indoor-outdoor transition
HOA covenant review happens before coastal home plans are finalized
8 Coastal Home Design Features That Define the Look
Every detail in a coastal home earns its place. These eight features appear in our most-requested beach house floor plans, and each one translates cleanly to Central Texas builds when you understand the underlying design logic.
Open-Concept Great Rooms
The social core of any coastal home plans we build runs between 1,200 and 2,200 square feet of uninterrupted floor plate. We eliminate load-bearing interior walls early in the structural design phase, then terminate the view axis with a full glass wall facing the water, the pool deck, or a Hill Country panorama. In Lakeway and Spicewood, that Hill Country sightline does exactly what a Gulf view does in Port Aransas: it pulls you through the room.
Elevated Ceilings and Clerestory Windows
Ten feet is the floor. Great rooms run 12 to 14 feet with vaulted or coffered ceilings. We run clerestory window bands 18 to 24 inches below the roofline on south and west exposures. Andersen Windows units with Low-E coatings and argon-fill manage solar heat gain without sacrificing the light. This is a non-negotiable detail in our luxury beach house design work.
Wrap-Around Porches
Eight hundred to 1,200 square feet of covered exterior deck changes how a home lives. We spec Ipe or high-density composite decking for Central Texas applications. Ceiling fan placement follows cross-ventilation logic: intake from the prevailing southeast breeze, exhaust toward the west. Our outdoor living contractor team integrates the full outdoor kitchen and bar into the porch structure from the initial framing plan, not as an afterthought.
Shiplap and Organic Material Palettes
Horizontal white or whitewashed shiplap sets the interior tone. We pair it with wide-plank white oak or weathered gray LVP flooring, then anchor the material palette with Texas limestone on countertops and feature flooring. Limestone is locally quarried, performs in our climate, and bridges coastal and Hill Country aesthetics in a way no imported material replicates. We reference Advantec sheathing systems at the building envelope to keep moisture management consistent behind those finished surfaces.
Fleetwood and Andersen Glass Wall Systems
Multi-panel sliding spans of 16 to 32 feet require engineered structural headers and precise thermal detailing. On west-facing elevations in the Hill Country, afternoon sun demands deep overhangs or exterior shading integrated into the header design. These systems face pool decks in Dripping Springs and Lake Travis views in Spicewood. The architectural statement they create is the single feature clients photograph most.
Coastal Kitchen Design
A 4x8 to 4x10-foot center island anchors the social kitchen. We conceal a scullery or butler's pantry behind the main kitchen wall to keep prep and cleanup out of the sightline. White or soft gray cabinetry, quartz or honed marble countertops, and unlacquered brass or matte black hardware define the finish tier. Our custom cabinetry work is built in-house to specification, not ordered from a catalog.
Primary Suite Orientation
The primary suite belongs on the upper floor or at the end of a dedicated wing. Placement captures the best view corridor and the prevailing breeze. The spa bath includes a freestanding soaking tub, frameless walk-in shower, and private balcony access. Visual hierarchy matters here: the tub faces the balcony door, and the balcony faces the view. That sequence is deliberate in every floor plan we draw.
Raised Foundation Profiles
In Port Aransas, true pile foundations run 8 to 12 feet for FEMA flood compliance. In Georgetown, Cedar Park, and other inland communities, we achieve the same coastal silhouette with a stepped slab that raises finished floor 2 to 4 feet above grade. A pronounced front staircase, decorative columns, and lattice skirting deliver the profile without pile engineering costs.
Lot grading and drainage are resolved before the foundation plan is finalized. If you own land and want to build on your lot, our team evaluates the topography in the early design phase to determine the most cost-effective foundation approach for that specific site.
How to Choose the Right Coastal Floor Plan for Your Austin Lot
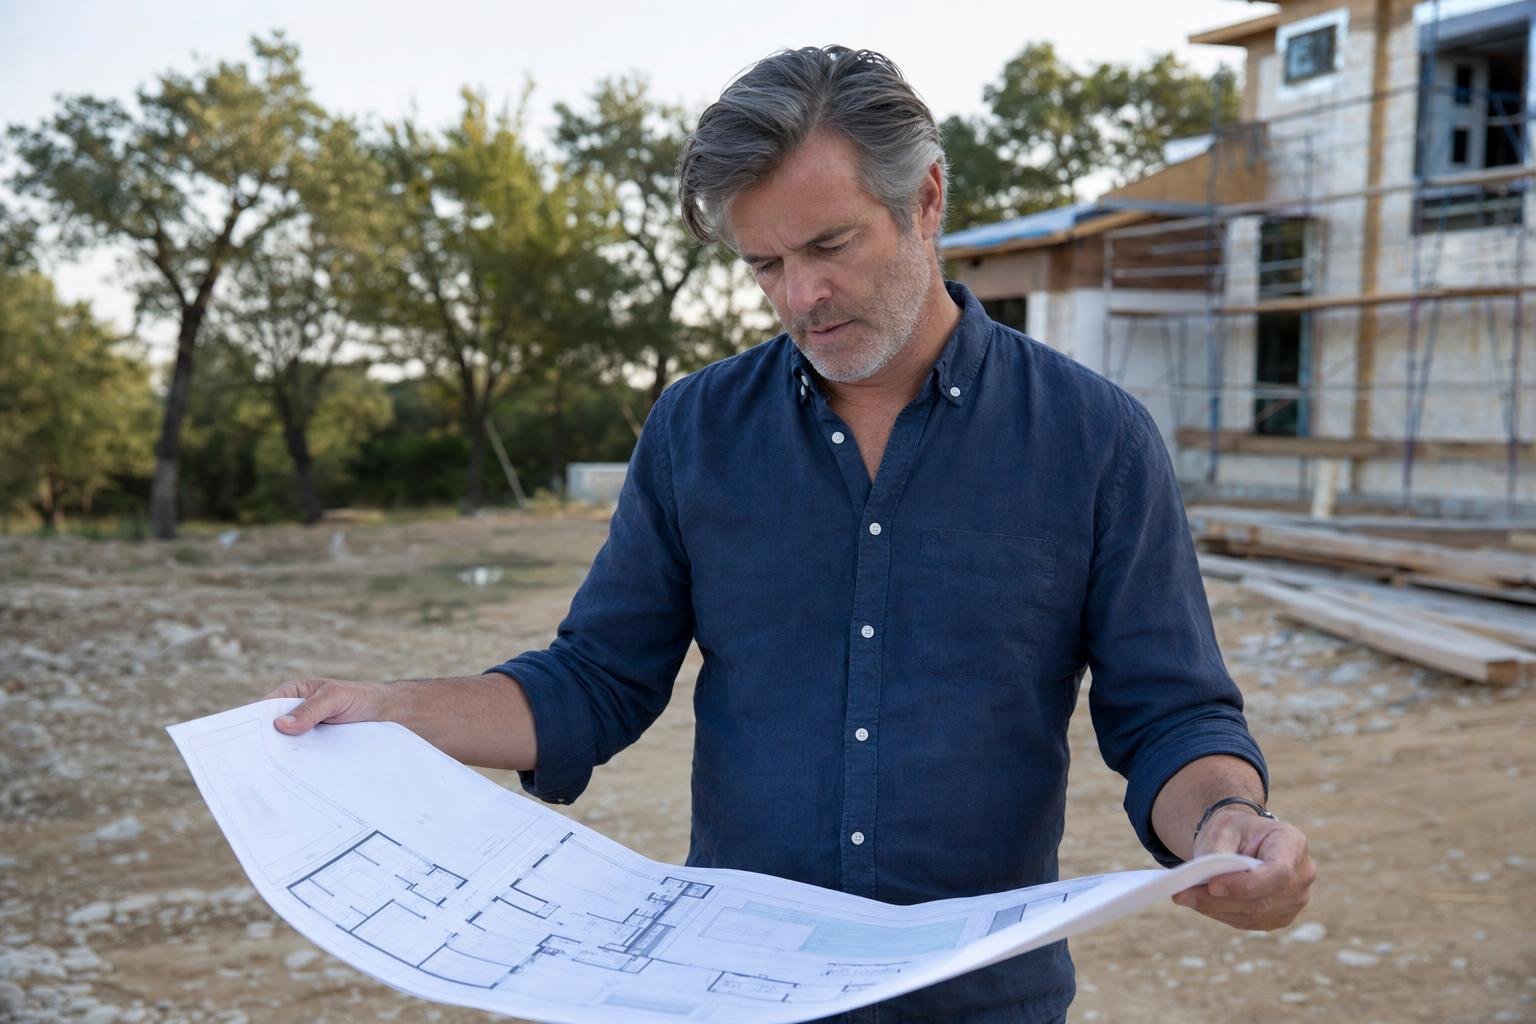
The right beach house floor plan starts with your lot, not a catalog. Lot dimensions, setback requirements, HOA height limits, and site orientation all determine which coastal home plans will actually perform on your property. A plan-directory site cannot run that analysis. We do it before a single design decision is made, as part of our custom home construction process.
Single-Story vs. Two-Story Coastal Plans
Single-story coastal plans ranging from 2,400 to 3,600 sq ft maximize indoor-outdoor flow and ADA accessibility. They work best on flat lots of one-third to one-half acre, which are common across the Round Rock, Cedar Park, and Georgetown areas. Wide rear covered porches, open great rooms, and direct pool access are all easier to execute when you spread out horizontally.
Two-story coastal plans in the 3,200 to 5,500 sq ft range are the better answer for smaller or oddly shaped lots. The upper-floor primary suite earns elevated views and natural ventilation. This is the dominant typology along the North Beach area near Corpus Christi, where lot widths of 35 to 50 feet force vertical construction. If your Dripping Springs or Bee Cave lot carries a similar constraint or HOA height restriction, we model both options before recommending one.
Site Orientation for Austin's Climate and Sun Angles
Central Texas sits at approximately 30 degrees North latitude. Prevailing summer winds arrive from the south-southeast. A south-facing covered porch with 24 to 36 inch roof overhangs blocks June through August sun at 70 to 80 degrees above the horizon while admitting low December through February sun at 30 to 40 degrees. That single design choice reduces cooling loads and extends the months your outdoor living space is actually usable.
East-facing glass walls capture morning light without afternoon heat gain. West-facing glass requires deep overhangs or exterior shading systems specified at the design stage, not added as an afterthought. We work through each of these decisions during site analysis, long before floor plans are finalized.
Ready to bring a coastal-inspired design to your Austin, Spicewood, or Dripping Springs property?
Our design-build team starts with a conversation about your lot, your lifestyle, and the specific features that matter most to you. Call Seven Custom Homes at (512) 662-1349 to schedule your design consultation. We build across the Texas Hill Country and the Gulf Coast because great architecture does not stop at the county line.
Frequently Asked Questions
How Long Does It Take to Build a Custom Coastal Home in Austin?
Most custom coastal home builds with Seven Custom Homes take between 12 and 18 months from permit approval to move-in, depending on the complexity of the design and material lead times. Specialty items like Fleetwood glass wall systems or custom millwork can add several weeks to procurement schedules, so early ordering is critical. Your project timeline will be outlined in detail during the pre-construction planning phase.
Are Coastal Home Designs More Expensive to Build Than Traditional Austin Styles?
Coastal designs can carry a modest premium due to material choices like shiplap, large-format glass systems, and elevated foundation profiles. However, the cost difference depends heavily on the finishes selected and the size of the home rather than the coastal style itself. Seven Custom Homes works with clients to prioritize the features that deliver the most visual and functional impact within a defined budget.
Can Coastal Design Features Hold Up to Austin's Heat and Storm Seasons?
Yes, when specified correctly, coastal design elements perform well in Central Texas conditions. Wrap-around porches provide meaningful shade that reduces solar heat gain, and high-performance glazing from brands like Andersen helps manage thermal transfer. Seven Custom Homes sources materials rated for both UV exposure and high-wind events common to the Texas Hill Country and surrounding areas.
Do I Need a Larger Lot to Incorporate Coastal Architecture in Austin?
Not necessarily. Many coastal design elements, including clerestory windows, shiplap accents, and open-concept layouts, translate well to standard Austin lot sizes. Raised foundation profiles and two-story plans can actually help maximize a smaller footprint while still delivering the elevated coastal aesthetic. Seven Custom Homes evaluates each lot individually to determine which features are feasible without compromising the design intent.
What Permits or Zoning Approvals Are Required for Coastal-Style Homes in Austin?
Austin permitting requirements apply to all new custom construction regardless of architectural style, and coastal designs do not trigger any special zoning category within city limits. Raised foundations and large glass wall systems may require additional structural engineering documentation during the permit review process. Seven Custom Homes coordinates with engineers and city reviewers to keep approvals on schedule.
Will a Coastal Aesthetic Hurt Resale Value in an Inland Austin Market?
Coastal home designs have shown strong buyer appeal across Austin, particularly in neighborhoods where buyers prioritize light-filled, open layouts and distinctive architecture. The style reads as fresh and resort-inspired rather than regionally out of place, which tends to broaden rather than narrow the buyer pool. Timeless material choices like natural wood tones and neutral palettes help the home remain marketable across shifting design trends.
Can Seven Custom Homes Incorporate Sustainable Features Into a Coastal Design?
Absolutely. Coastal architecture is naturally compatible with passive solar strategies, cross-ventilation planning, and high-efficiency building envelopes. Seven Custom Homes can integrate spray foam insulation, high-SEER HVAC systems, and solar-ready roof configurations without compromising the aesthetic. Clients interested in green certifications like AEGB or ENERGY STAR can discuss those goals during the initial design consultation.
Ready to Get Started with Seven Custom Homes?
Call (512) 662-1349 to speak with our team directly. We are ready to answer your questions, walk you through your options, and help you find the right solution for your needs. Whether you're just starting to plan or ready to move forward, we will make the process simple and stress-free. Reach out today and we will talk about how we can help.